Applied AI for MEP design, engineering and estimating.
The commercial design platform for MEP and storage. We turn drawings and requirements into fully engineered designs, BOMs and priced, install-ready packages, with an engineer approving every step.
grounded in deterministic engines
- PDF & DWG drawings
- BIM models
- Project requirements
- Manufacturer catalogs
- Deterministic parsers
- Bounded AI interpretation
- Constraint solvers
- Clause-cited rules
- Designs & drawings
- BOMs & quantities
- Quotes & packages
- BIM / IFC export
verticals carry the moat
MEP
The generic layer every building needs. Electrical first: tender packs parsed to BOMs, labour and quotes.
- Estimation
- Design & checking
- Generation
- Drawings & packages
Racking
The first specialized vertical: storage design on manufacturer catalogs, validated end-to-end.
- Layout & generation
- Manufacturer catalogs
- Clause-cited checks
- Proposals & drawings
Further verticals
The same recipe extends wherever catalogs, rules and layout meet.
- Data-centre white space
- Cold storage
- Self-storage
- Partner platforms
real jobs
Engineers design on Keystone's own canvas, with checking against the applicable rules built in and every change tracked as a revision.
The estimation base runs standalone: parse a tender pack to a BOM, labour estimate and quote. An electrical contractor's pilot is starting on real tenders; a racking manufacturer pilot is in preparation.
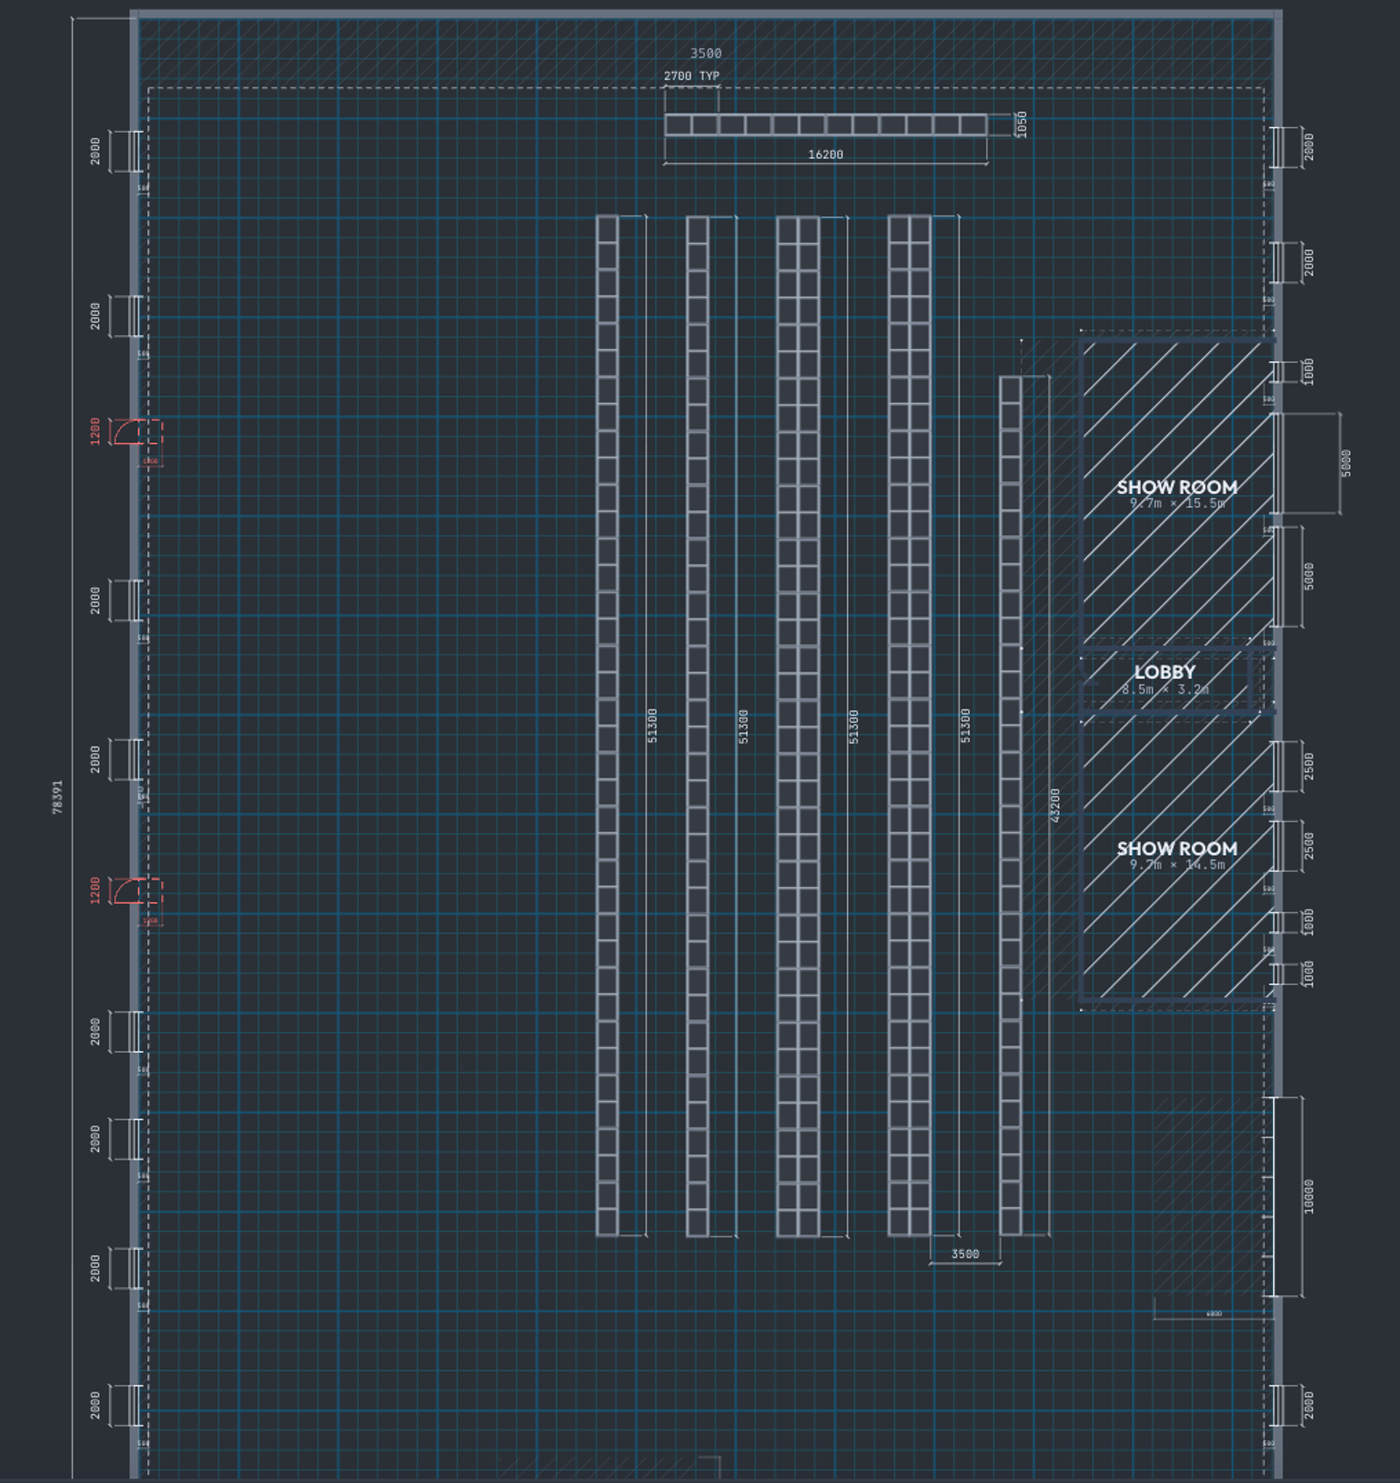
Deterministic solvers propose layouts in minutes that engineers used to draw by hand over days. Nothing lands without an engineer's accept.
Do you design or estimate MEP and storage projects?
We work with a small number of pilot partners to ground the system in real jobs.